
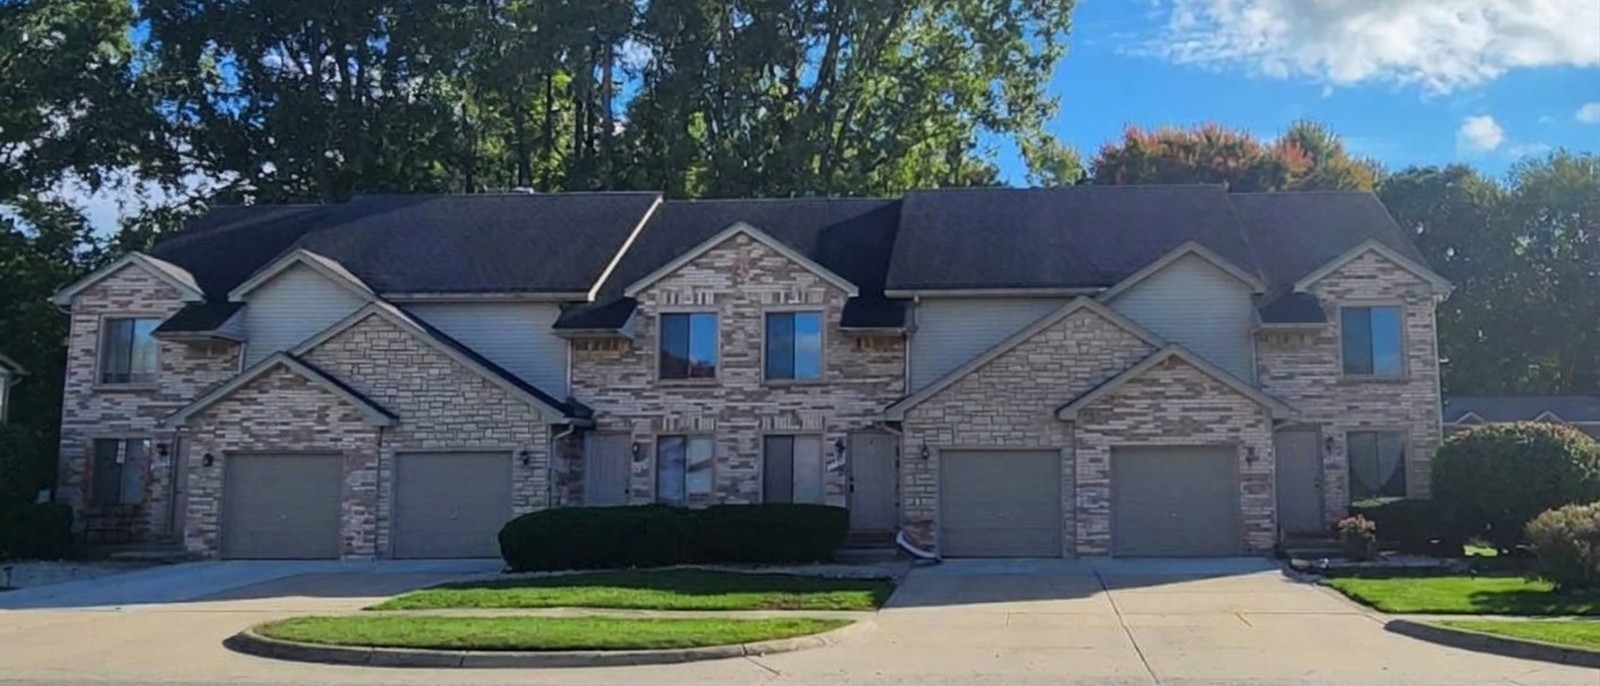
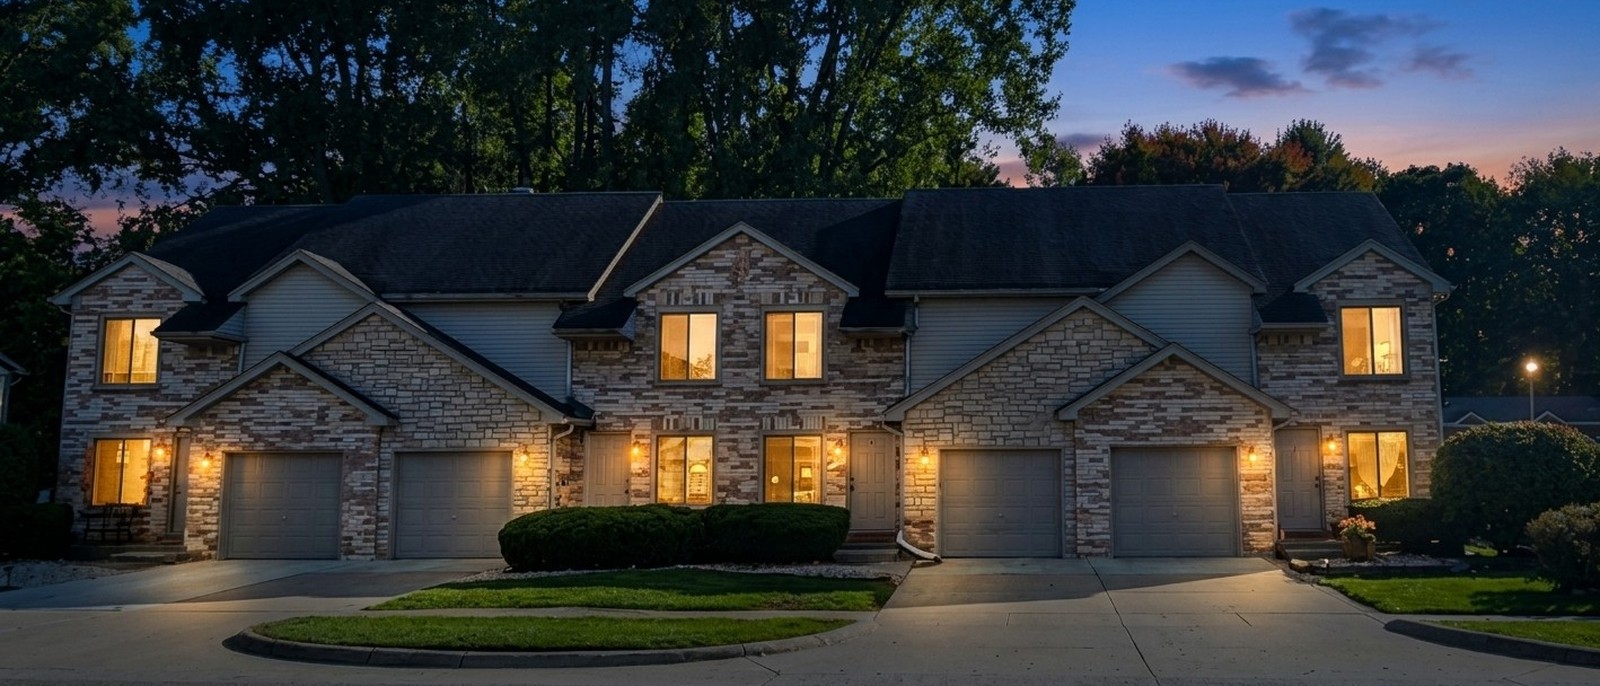
Annsbury Drive Floor Plans
← Back to Annsbury Drive Fourplex
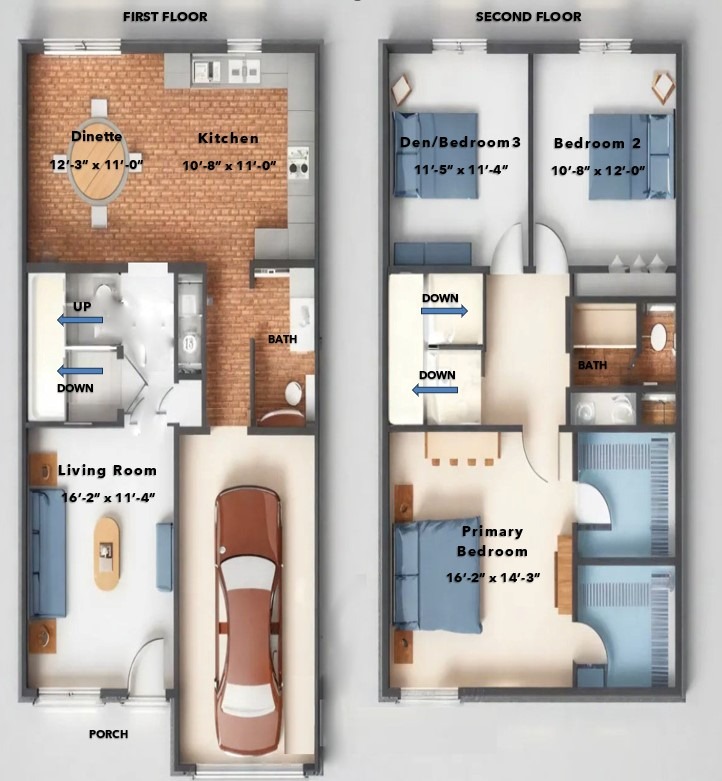
The Annsbury Drive fourplex has two mirror-image layouts. Both are three-bedroom, 1.5-bath townhouses of approximately 1,600 sq ft with a one-car attached garage and a full unfinished basement. The garage is on the left in 8420 and 8428, and on the right in 8424 and 8432.
Garage on the Left
8420 & 8428 Annsbury Drive
Garage on the left
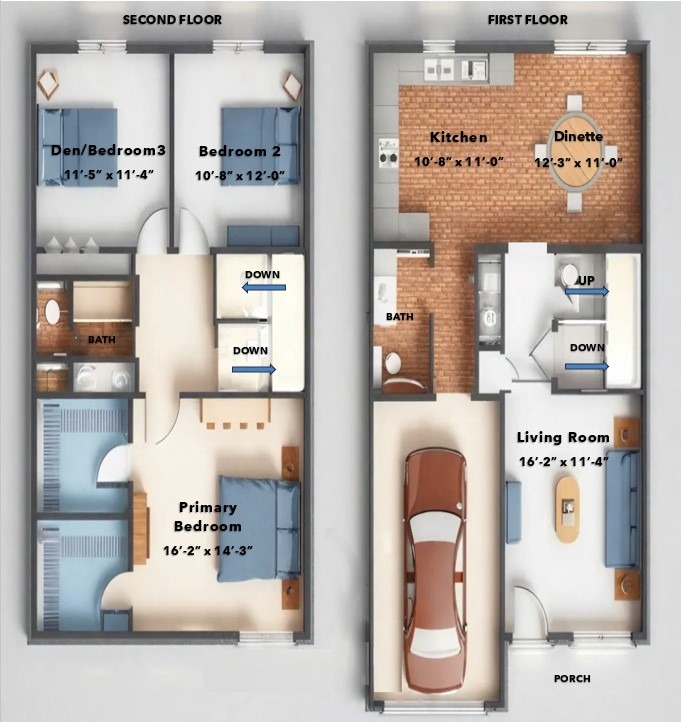
Garage on the Right
8424 & 8432 Annsbury Drive
Garage on the right
Approximate Room Sizes
| Primary Bedroom | 16′2″ x 14′3″ |
|---|---|
| Bedroom 2 | 10′8″ x 12′0″ |
| Bedroom 3 / Den | 11′5″ x 11′4″ |
| Living Room | 16′2″ x 11′4″ |
| Dinette | 12′3″ x 11′0″ |
| Kitchen | 10′8″ x 11′0″ |
Coming Soon for Lease
8424 Annsbury Drive is coming soon for lease. See the details and photos. Call for pricing: (248) 656-8830. Get directions (opens in a new tab)
Information deemed reliable but not guaranteed and subject to change without notice. Room sizes are approximate. Equal Housing Opportunity.